
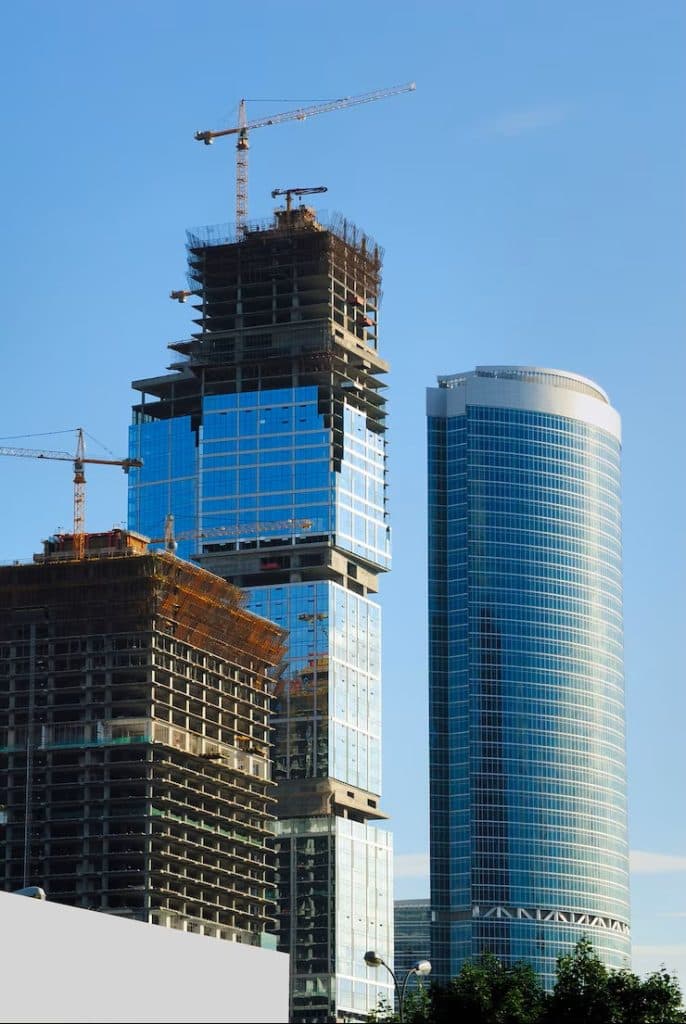
Structural systems in high-rise buildings determine how towers stand, resist wind and seismic forces, control movement, and prevent collapse. The choice of structural systems in high-rise buildings directly affects construction cost, material efficiency, safety levels, and long-term building performance. From concrete cores to tube structures and outrigger systems, selecting the right structural approach is the foundation of safe, economical, and durable tall building design.
Phone: +234 904 9721 840
Email: info@buildingpractice.biz
Address: Plot 6, Remi Olowude Street, Lekki Phase 1, Lagos
Website: The Building Practice Ltd
Stay connected with The Building Practice
Follow @thebuildingpractice on Instagram for professional insight for expert insights on top architectural design and innovation.
What Defines a Structural System in High-Rise Construction
A structural system is the arrangement of columns, beams, cores, walls, slabs, and braces that transfer loads from the building to the foundation and ultimately to the ground.
High-rise structures must handle:
- Gravity loads (dead load, live load)
- Lateral loads (wind loads, seismic forces)
- Dynamic effects (building drift, vibration, sway)
- Progressive collapse risks
Role of Structural Engineering in Tall Building Performance
Structural engineers control:
- Load transfer mechanisms
- Structural stiffness and ductility
- Resistance to wind-induced motion
- Seismic energy dissipation
- Fire resistance of structural members
They use finite element modeling, performance-based design, wind tunnel testing, and load combination analysis to ensure safety and serviceability.
Load Paths, Stability, and Vertical vs Lateral Forces
Vertical loads travel through columns, shear walls, and cores.
Lateral loads demand stiff systems such as bracing, tubes, or outriggers to prevent:
- Excessive drift
- Torsional rotation
- Structural fatigue
Core Structural Systems Used in High-Rise Buildings
Reinforced Concrete Frame Systems
Concrete frames use columns, beams, and slabs cast on site.
Advantages
- Fire resistance
- Acoustic mass
- Lower material cost in many regions
Limitations
- Slower construction
- Heavier dead load
- Larger member sizes
Structural Steel Frame Systems
Steel frames use I-beams, columns, and connections fabricated off-site.
Advantages
- Faster erection
- High strength-to-weight ratio
- Longer spans
Limitations
- Fireproofing cost
- Corrosion protection
- Higher fabrication precision required
Composite Steel–Concrete Systems
Combines steel beams with concrete slabs.
Benefits
- Material efficiency
- Reduced floor thickness
- Improved structural performance
Shear Wall Systems in Tall Buildings
Shear walls are vertical concrete elements resisting lateral loads.
Cast-In-Place Concrete Shear Walls
Provide stiffness, reduce sway, and enhance structural robustness.
Core Wall Configuration and Building Stiffness
Elevator cores often act as the main lateral force-resisting system.
Cost Implications of Shear Wall Construction
- Formwork cost
- Reinforcement congestion
- Slower cycle time
Tube Structural Systems for Skyscrapers
Tube systems treat the building perimeter as a stiff structural tube.
Framed Tube Structures
Closely spaced perimeter columns resist wind forces.
Tube-in-Tube Systems
Inner core + outer tube increases lateral resistance.
Bundled Tube Structures
Multiple tubes connected together common in supertall towers.
LSI concepts: perimeter framing, lateral stiffness, structural efficiency.
Outrigger and Belt Truss Systems
Outriggers connect the core to perimeter columns.
How Outriggers Improve Lateral Stability
They reduce overturning and building drift.
Impact on Material Efficiency and Structural Depth
Smaller core, optimized column sizes.
Cost vs Performance Trade-Offs
More complex construction, but major savings in steel/concrete volume.
Braced Frame Systems in High-Rise Structures
X-Bracing and Chevron Bracing
Increase lateral stiffness using diagonal members.
Eccentric Bracing for Seismic Resistance
Allows energy dissipation during earthquakes.
Architectural Flexibility Considerations
Bracing can interfere with façade design and interior layout.
Diagrid Structural Systems
Diagonal grids replace traditional vertical columns.
Structural Efficiency of Triangulated Frames
Triangles resist deformation naturally.
Material Savings vs Fabrication Complexity
Less steel overall, but complex node connections.
Safety Benefits in Wind-Prone Regions
Superior lateral load distribution.
Flat Plate and Flat Slab Systems in Tall Buildings
Speed of Construction Advantages
Simpler formwork and faster floor cycles.
Punching Shear Risks and Reinforcement Needs
Critical around columns.
Cost Control in Repetitive Floor Designs
Economical for residential towers.
Structural System Selection and Construction Cost
Cost depends on:
- Material quantity
- Labor skill level
- Formwork complexity
- Fabrication logistics
Influence of Building Height on System Choice
As height increases, lateral systems dominate cost decisions.
How Structural Systems Affect Building Safety
Wind Load Resistance and Drift Control
Occupant comfort depends on limiting sway.
Seismic Performance and Energy Dissipation
Ductile systems prevent sudden collapse.
Progressive Collapse Prevention
Redundancy ensures alternative load paths.
Structural Redundancy and Risk Mitigation
Alternate Load Paths
If one element fails, others carry the load.
Robustness Against Structural Failure
Critical for blast, fire, or impact scenarios.
Fire Resistance and Structural Integrity
Fireproofing Requirements for Steel Structures
Spray-applied coatings or encasement.
Concrete Performance Under High Temperatures
Concrete loses strength slowly but may spall.
Structural Systems and Construction Speed
Prefabrication and Modular Components
Steel and composite systems allow faster erection.
On-Site Complexity and Scheduling Risks
Complex systems increase coordination demands.
Sustainability and Material Efficiency
Embodied Carbon in Structural Materials
Steel vs concrete environmental impact.
Optimizing Structural Design for Resource Efficiency
Right-sizing members reduces carbon footprint.
Factors Influencing the Best Structural System Choice
Building Height and Slenderness Ratio
Taller, slimmer buildings need advanced lateral systems.
Soil Conditions and Foundation Interaction
Foundation design influences structural system.
Local Codes, Regulations, and Safety Standards
Wind zones, seismic risk, fire codes.
Common Design Mistakes That Increase Cost and Safety Risks
Underestimating Lateral Loads
Leads to excessive drift and retrofits.
Poor Coordination Between Architecture and Structure
Causes rework and delays.
Role of Structural Analysis Technology
Finite Element Modeling
Predicts stress distribution.
Wind Tunnel Testing for Tall Buildings
Validates aerodynamic performance.
Comparing Structural Systems by Cost, Safety, and Efficiency
| System | Cost Efficiency | Lateral Performance | Construction Speed | Safety Level |
|---|---|---|---|---|
| Concrete Frame | Medium | Moderate | Slow | High |
| Steel Frame | High | Moderate | Fast | High |
| Tube System | Very High | Excellent | Moderate | Very High |
| Outrigger | High | Excellent | Complex | Very High |
| Diagrid | High | Excellent | Complex | Very High |
Ready to Choose the Right Structural System for Your High-Rise Project?
The structural system you select will determine your building’s cost, safety, speed of construction, and long-term performance and getting it wrong is expensive to fix later. Work with experienced high-rise design professionals who understand lateral stability, material efficiency, and code-compliant structural engineering from day one.
Talk to our architectural and structural design team today to get expert guidance on the most efficient, safe, and buildable structural system for your project. The earlier this decision is made, the more money, time, and risk you save.
Phone: +234 904 9721 840
Email: info@buildingpractice.biz
Address: Plot 6, Remi Olowude Street, Lekki Phase 1, Lagos
Website: The Building Practice Ltd
Stay connected with The Building Practice
Follow @thebuildingpractice on Instagram for professional insight for expert insights on top architectural design and innovation.
FAQs About structural systems in high-rise buildings
Which structural system is safest for very tall buildings?
Tube systems, outrigger systems, and diagrid structures are considered the safest for very tall buildings because they provide high lateral stiffness, structural redundancy, and superior resistance to wind and seismic forces. Their ability to control drift and redistribute loads reduces collapse risk.
How does the structural system influence high-rise construction cost?
The structural system determines material quantities, labor intensity, equipment needs, and construction time. Systems with higher stiffness efficiency (like tube or outrigger systems) may cost more in design and complexity but reduce material usage and long-term performance risks.
What structural system performs best against strong wind loads?
Tube structures, outrigger systems, and diagrid systems perform best in wind-prone areas. These systems limit building sway, reduce lateral displacement, and improve occupant comfort by increasing structural stiffness.
Are concrete high-rise structures safer than steel ones?
Neither material is inherently safer. Safety depends on structural design, detailing, fire protection, and code compliance. Concrete offers natural fire resistance and mass, while steel provides ductility and flexibility under dynamic loads.
Why are tube structural systems used in skyscrapers?
Tube systems use closely spaced perimeter columns to act as a stiff outer shell, efficiently resisting lateral forces. This reduces interior column needs and improves structural efficiency in supertall buildings.
What is the most economical structural system for 20–40 story buildings?
Reinforced concrete frame systems and flat slab systems are often most economical for mid-rise high-rises due to simple formwork, repetitive floor layouts, and lower fabrication complexity.
What factors determine the best structural system for a building site?
Key factors include building height, wind and seismic conditions, soil capacity, foundation type, architectural layout, material availability, construction expertise, and local building codes.