
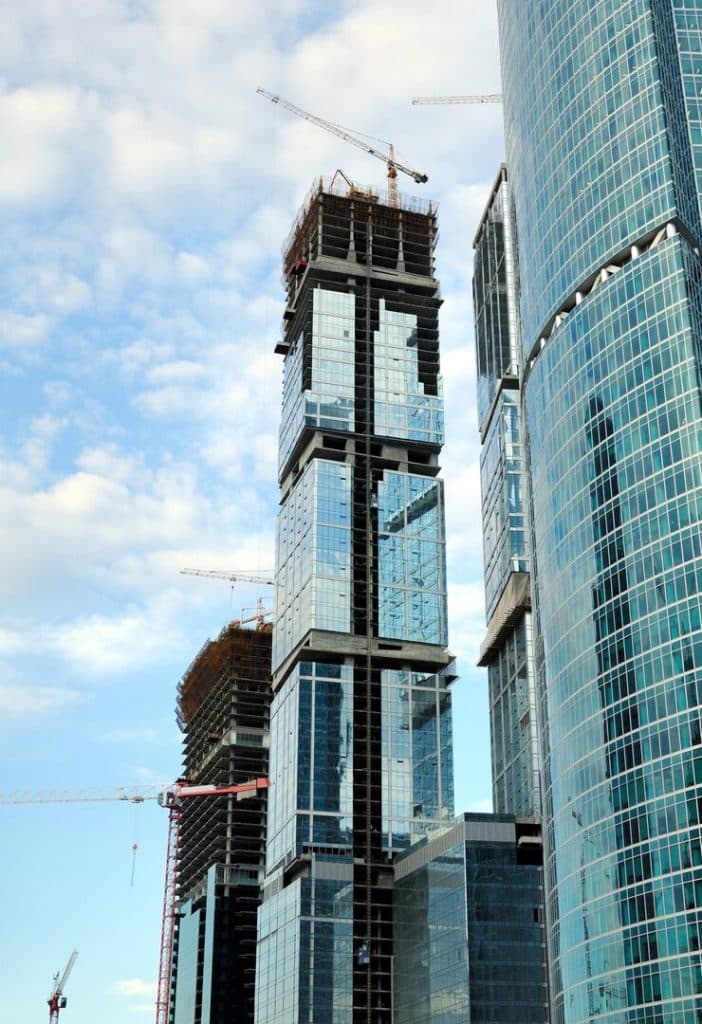
Skyscraper architecture design principles are rooted in a delicate balance between structural performance, visual identity, occupant safety, and operational efficiency. Designing a high-rise building is not simply about achieving height; it requires precision engineering, environmental responsiveness, and strategic space planning. Every successful skyscraper integrates load-bearing systems, fire safety measures, façade innovation, vertical transportation planning, and sustainability frameworks into one cohesive architectural solution.
For developers, investors, and institutions planning major urban projects, understanding these principles is critical to delivering a landmark tower that is structurally sound, economically viable, and environmentally responsible.
Contact The Building Practice Ltd
Phone: +234 904 9721 840
Email: info@buildingpractice.biz
Address: Plot 6, Remi Olowude Street, Lekki Phase 1, Lagos
Website: The Building Practice Ltd
Stay connected with The Building Practice
Follow @thebuildingpractice on Instagram for professional insight for expert insights on top architectural design and innovation.
Understanding the Core Principles of Skyscraper Design
Modern high-rise architecture operates at the intersection of engineering science and creative design. Three foundational pillars guide every project: structural integrity, functional efficiency, and aesthetic impact.
Structural Integrity and Load-Bearing Systems
A skyscraper must withstand gravity loads, wind forces, seismic activity, and dynamic movement. Core structural strategies include:
- Reinforced concrete cores
- Steel moment-resisting frames
- Composite structural systems
- Outrigger and belt truss systems
- Tubular structural designs
Lateral stability is particularly critical in super-tall buildings. Wind tunnel testing, finite element analysis, and performance-based structural modeling ensure long-term durability and occupant comfort.
Functional Zoning and Space Optimization
Efficient floor plate design maximizes usable area while maintaining circulation flow. High-rise space planning involves:
- Core-to-perimeter efficiency ratios
- Elevator bank zoning
- Mechanical floor integration
- Mixed-use stacking strategies
Functional zoning ensures that office spaces, residential units, retail areas, and mechanical systems operate without conflict.
Architectural Aesthetics and Skyline Identity
Beyond engineering, skyscrapers contribute to urban branding and cultural expression. Iconic silhouettes, façade articulation, material selection, and lighting design define a city’s skyline and elevate property value.
Structural Systems That Support Modern Skyscrapers
Advanced structural engineering is the backbone of tall building design.
Steel Frame and Reinforced Concrete Systems
Traditional steel skeletons have evolved into hybrid systems combining steel and high-strength concrete. These systems improve:
- Load distribution
- Structural redundancy
- Construction speed
- Fire resistance
High-performance materials allow for slimmer profiles and greater height without compromising safety.
Outrigger, Core, and Tube Structural Solutions
Modern towers frequently use:
- Central core systems
- Bundled tube structures
- Diagrid frameworks
- Mega-column configurations
Outrigger systems connect the core to perimeter columns, enhancing lateral stiffness and reducing sway.
Innovations in Wind and Seismic Resistance
Aerodynamic shaping, tapered forms, setbacks, and rounded corners reduce vortex shedding. Seismic dampers, base isolation systems, and tuned mass dampers mitigate movement and protect structural integrity.
Safety Considerations in High-Rise Design
Safety is non-negotiable in skyscraper architecture.
Fire Safety Strategies and Evacuation Planning
Key fire protection measures include:
- Fire-rated structural assemblies
- Pressurized stairwells
- Smoke extraction systems
- Refuge floors
- Sprinkler networks
Modern codes require performance-based fire engineering to model evacuation timelines and smoke behavior.
Seismic Design and Earthquake Resilience
In seismic zones, buildings incorporate:
- Flexible structural connections
- Energy-dissipating dampers
- Reinforced shear walls
- Redundant load paths
These systems prevent progressive collapse and improve resilience.
Emergency Systems and Redundancy Planning
Backup power systems, dual water supply lines, and redundant communication systems ensure operational continuity during emergencies.
Aesthetic Approaches to Iconic Skyscrapers
Skyscrapers must achieve architectural distinction without sacrificing performance.
Façade Design and Material Selection
Curtain wall systems, double-skin façades, and high-performance glazing improve thermal insulation and daylight penetration. Sustainable cladding materials reduce embodied carbon and enhance durability.
Integration with Urban Context and Cultural Identity
Contextual architecture considers:
- Surrounding skyline composition
- Local climate
- Cultural symbolism
- Public realm interaction
Well-designed podiums enhance pedestrian connectivity and urban engagement.
Lighting, Transparency, and Visual Impact
Architectural lighting transforms skyscrapers into nighttime landmarks while reinforcing branding and visibility.
Functional Efficiency in High-Rise Buildings
A skyscraper’s success depends on how well it functions daily.
Vertical Transportation and Elevator Planning
Efficient elevator systems are crucial. Design considerations include:
- Double-deck elevators
- Destination control systems
- Sky lobbies
- Service elevator separation
Optimized vertical transportation reduces wait times and improves occupant experience.
Energy Efficiency and Sustainability Integration
Sustainable skyscraper design includes:
- Net-zero energy strategies
- Renewable energy integration
- Solar shading devices
- Green roofs and sky gardens
- Rainwater harvesting systems
- High-efficiency HVAC systems
Environmental performance is measured through energy modeling and lifecycle assessment.
Mixed-Use Programs and Occupant Comfort
Mixed-use towers combine residential, commercial, hospitality, and retail spaces. Acoustic insulation, indoor air quality, natural lighting, and thermal comfort significantly influence occupant well-being.
If you are developing a high-rise or super-tall project, our firm specializes in skyscraper architecture design principles that integrate structural precision, safety compliance, sustainability, and iconic aesthetics. We provide full architectural coordination from conceptual design through construction documentation and regulatory approval.
Technology and Innovation in Skyscraper Architecture
Technology drives modern tall building performance.
Smart Building Systems and Automation
Building management systems (BMS) monitor:
- Energy consumption
- Indoor climate
- Security systems
- Lighting controls
Smart automation improves operational efficiency and reduces lifecycle costs.
Parametric and Computational Design Tools
Advanced modeling tools allow architects to simulate wind flow, solar exposure, and structural stress before construction begins. Building Information Modeling (BIM) enhances interdisciplinary coordination.
Advanced Construction Techniques and Materials
Prefabrication, modular construction, and high-strength composite materials accelerate construction timelines while maintaining precision.
RECOMMENDED:
The Complete High-Rise Building Design Process: From Concept to Construction
Structural Systems Used in High-Rise Buildings and How They Affect Cost & Safety
Cost of Constructing a High-Rise Building in Nigeria: Budget, Materials, and Risks
Sustainable High-Rise Building Design: Energy Efficiency, Materials, and Long-Term Value
Evaluating Skyscraper Designs: Best Practices
Strategic evaluation ensures long-term project success.
Balancing Cost, Performance, and Aesthetics
Developers must align capital expenditure with lifecycle performance. Early cost modeling and value engineering prevent budget overruns.
Collaboration Between Architects, Engineers, and Stakeholders
Integrated project delivery enhances coordination among architects, structural engineers, MEP consultants, and contractors.
Lifecycle Assessment and Long-Term Sustainability
Operational energy use, maintenance requirements, and material durability should be assessed during early design phases.
Future Trends in Skyscraper Architecture
The next generation of towers will emphasize resilience and sustainability.
Net-Zero and Climate-Responsive High-Rises
Carbon-neutral construction, passive cooling systems, and renewable integration will define future skyscraper design.
Vertical Cities and Mixed-Use Developments
High-density vertical communities will reduce urban sprawl and improve infrastructure efficiency.
Adaptive Reuse and Resilient Skyscraper Design
Retrofitting older high-rise buildings with upgraded façades and smart systems extends lifespan and improves environmental performance.
Partner with Experts in Skyscraper Architecture Design
Balancing aesthetics, safety, and functionality in a skyscraper demands deep expertise in structural systems, sustainability strategies, and regulatory compliance. Poor planning at the concept stage can lead to long-term operational inefficiencies and safety risks.
If you are planning a high-rise development, mixed-use tower, or super-tall landmark project, partner with a team that understands skyscraper architecture design principles at every level. We specialize in high-rise architectural design, integrated engineering coordination, sustainable façade systems, and performance-driven structural planning.
Contact The Building Practice Ltd
Phone: +234 904 9721 840
Email: info@buildingpractice.biz
Address: Plot 6, Remi Olowude Street, Lekki Phase 1, Lagos
Website: The Building Practice Ltd
Stay connected with The Building Practice
Follow @thebuildingpractice on Instagram for professional insight for expert insights on top architectural design and innovation.
Frequently Asked Question About Skyscraper Architecture Design Principles
What are the fundamental principles of skyscraper architecture?
They include structural integrity, safety compliance, functional efficiency, aesthetic identity, sustainability integration, and resilience planning.
How do architects ensure both safety and aesthetics in high-rise buildings?
Through performance-based engineering, aerodynamic shaping, material optimization, and strict adherence to building codes.
Which structural systems are most commonly used in modern skyscrapers?
Core-and-outrigger systems, tube structures, diagrid frameworks, and composite steel-concrete systems.
How is energy efficiency incorporated into skyscraper design?
Via high-performance façades, renewable energy systems, smart building automation, and optimized HVAC design.
What are the latest technological innovations in tall building architecture?
Parametric modeling, BIM coordination, advanced composite materials, and intelligent façade systems.
What role does cultural context play in skyscraper aesthetics?
It influences form, materials, symbolism, and public engagement strategies.
How do architects address seismic and wind loads in tall buildings?
Through aerodynamic design, dampers, reinforced cores, and structural redundancy systems.